


BEDS5
BATHS2 full
SQUARE FEET1,840
MLS#2036157
STATUSActive
PROPERTY TYPEResidential - Single Family
SCHOOLFort Atkinson
Listing Courtesy of:
Real Broker LLC
Agency Contact: Pref: 608-436-3492

Property Description
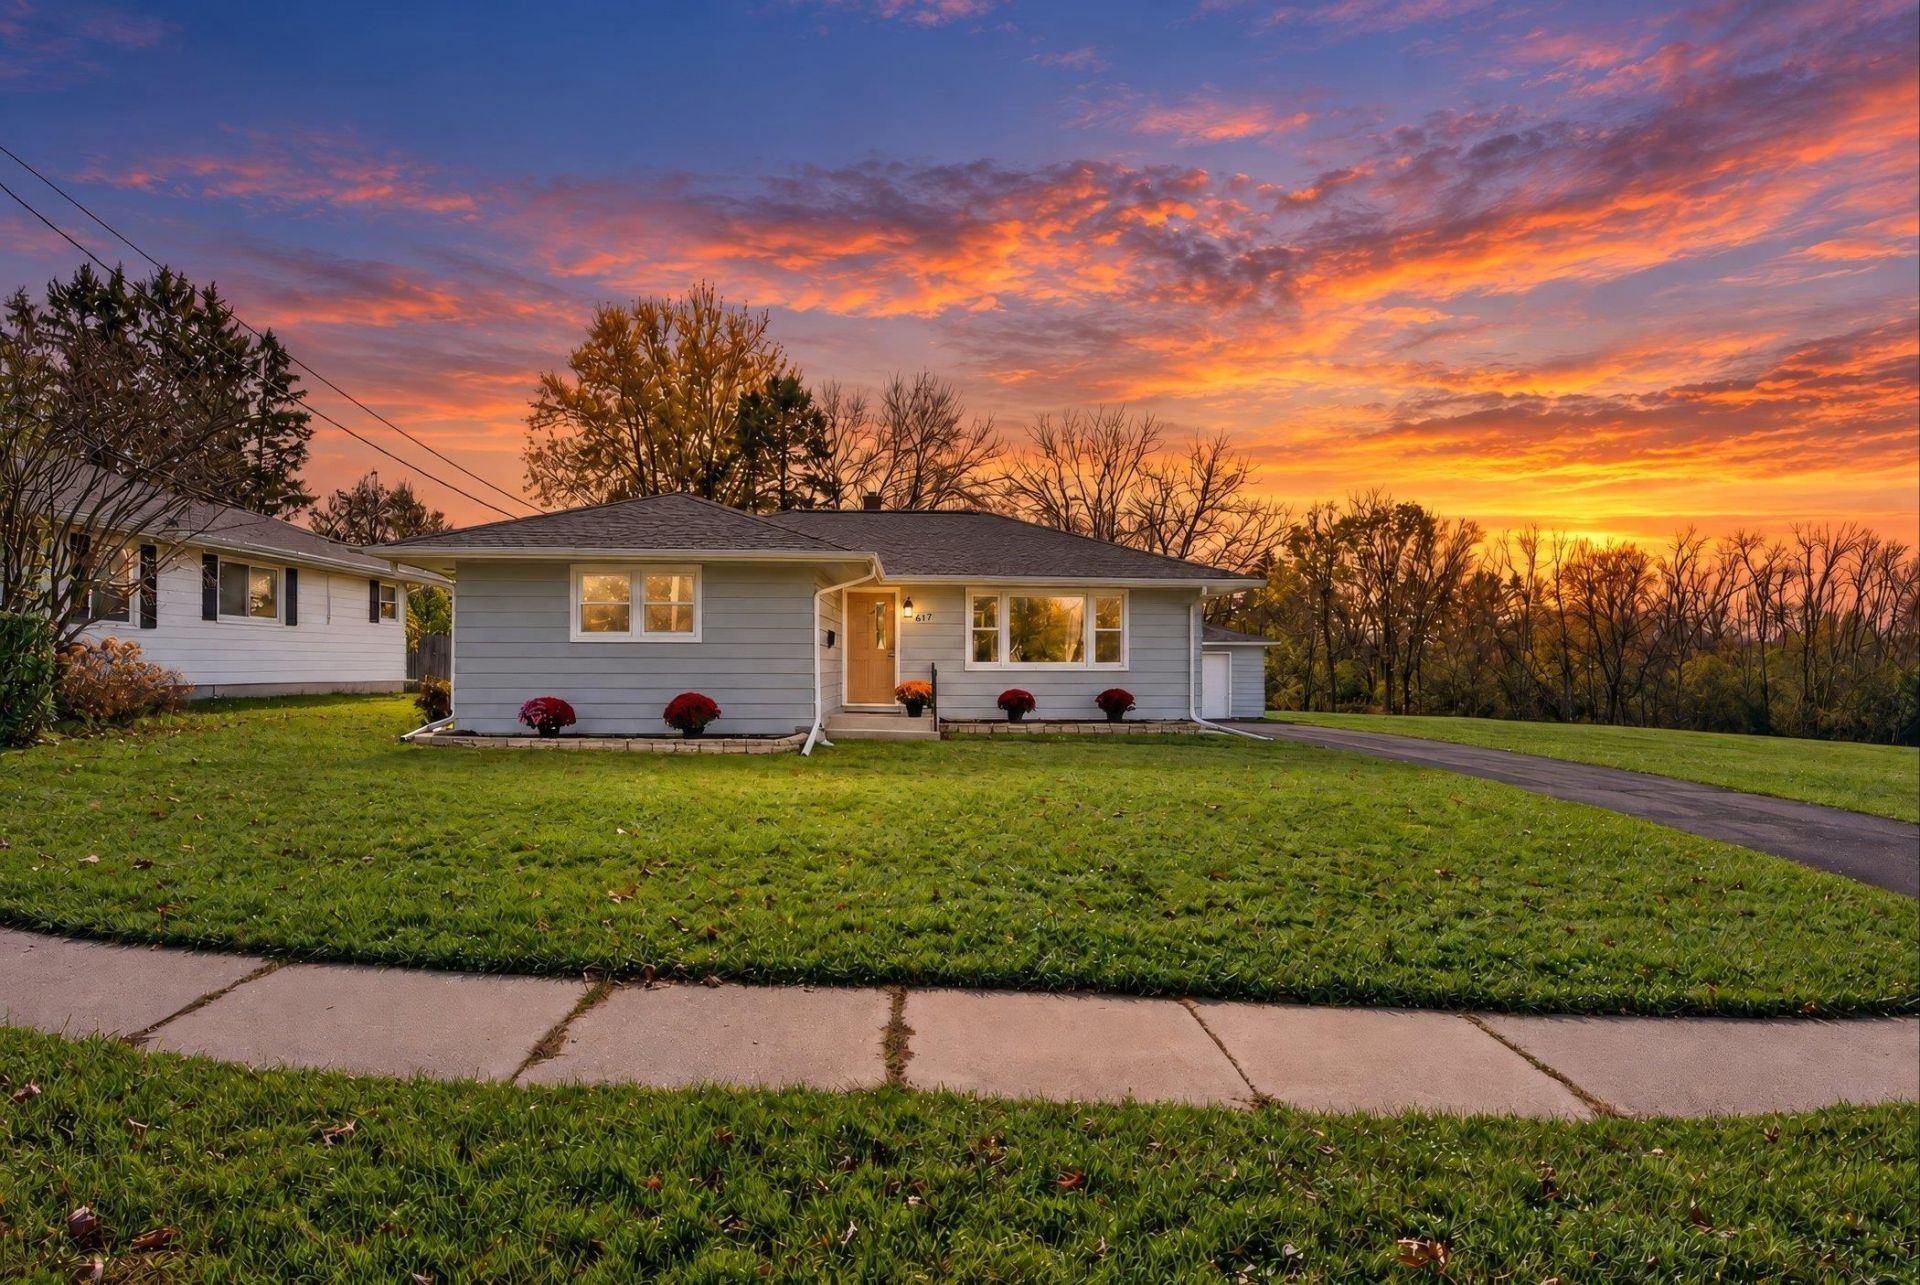
Charming 1950s ranch home offering plenty of space and a fantastic location! This home features 5 bedrooms, including 3 upstairs and 2 downstairs, along with 2 full bathrooms. Enjoy relaxing in the beautiful three-season porch overlooking the fenced-in backyard. Perfectly situated next to a sprawling green space and across the street from the Fort Community Pool and tennis courts, this property offers an incredible opportunity to enjoy outdoor recreation right outside your door. A wonderful combination of character, space, and location!
Property Features
Property Type: Residential - Single Family
Fenced: Yes
Fuel Type: Natural gas
Garage: 1
Lot Size:
Stories: 1.0
Taxes: $3,777
Year Built: 1953
Amenities
Aluminum/Steel
Feature Descriptions
Exterior: Aluminum/Steel
Garage: 1 car, Detached, Opener, Electric car charger
Heating/Cooling: Forced air, Central air, Mini-Splits
Lot: Adjacent park/public land, Sidewalk
Lot Dimensions: 70x142
Water/Waste: Municipal water, Municipal sewer
Room Sizes
Primary Bedroom: 12x13 Level M
Bedroom 2: 11x9 Level M
Bedroom 3: 11x11 Level M
Bedroom 4: 12x08 Level L
Family Room: 15x21 Level L
Kitchen: 11x19 Level M
Living/Great Room: 12x19 Level M
Local Schools
High School: Fort Atkinson
Middle School: Fort Atkinson
Elementary School: Barrie
School District: Fort Atkinson
Listed By / Shown By
Listed By
Agency Name: Real Broker LLC
Agency Contact: Pref: 608-436-3492
Shown By
Agent Name: Larry Holen
Agent Phone: (815) 703-7060
Agency Title: Dickerson & Nieman Realtors
Estimate Your Payment
Estimated Payment
$ 1,195.53 per month $778.73 Principal & Interest $314.75 Property Tax $102.05 Homeowner's InsuranceChange Payment Information



This information, provided by seller, listing broker, and other parties, may not have been verified.
Copyright © 2026 South Central Wisconsin MLS Corporation. All rights reserved
Privacy Policy / DMCA Notice / ADA Accessibility


This site is hosted, designed and copyright
© 1994 - 2026 by
Delta Media Group, Inc. -- Patent Pending --
1247 Lillian Street | MLS# 2036157
This single family home located at 1247 Lillian Street, Fort Atkinson, WI 53538 is currently listed for sale with an asking price of $349,900. This property was built in 1953 and has 5 bedrooms and 2 full baths with 1840 sq. ft. Lillian Street is located within the Fort Atkinson school district. Search Fort Atkinson real estate on larryholen.dickersonnieman.com today.