


BEDS2
BATHS2 full
SQUARE FEET1,050
MLS#2035900
STATUSActive
PROPERTY TYPEResidential - Single Family
SUBDIVISIONPeases 2nd Add
SCHOOLJanesville
Listing Courtesy of:
Century 21 Affiliated
Agency Contact: Off: 608-756-4196

Property Description
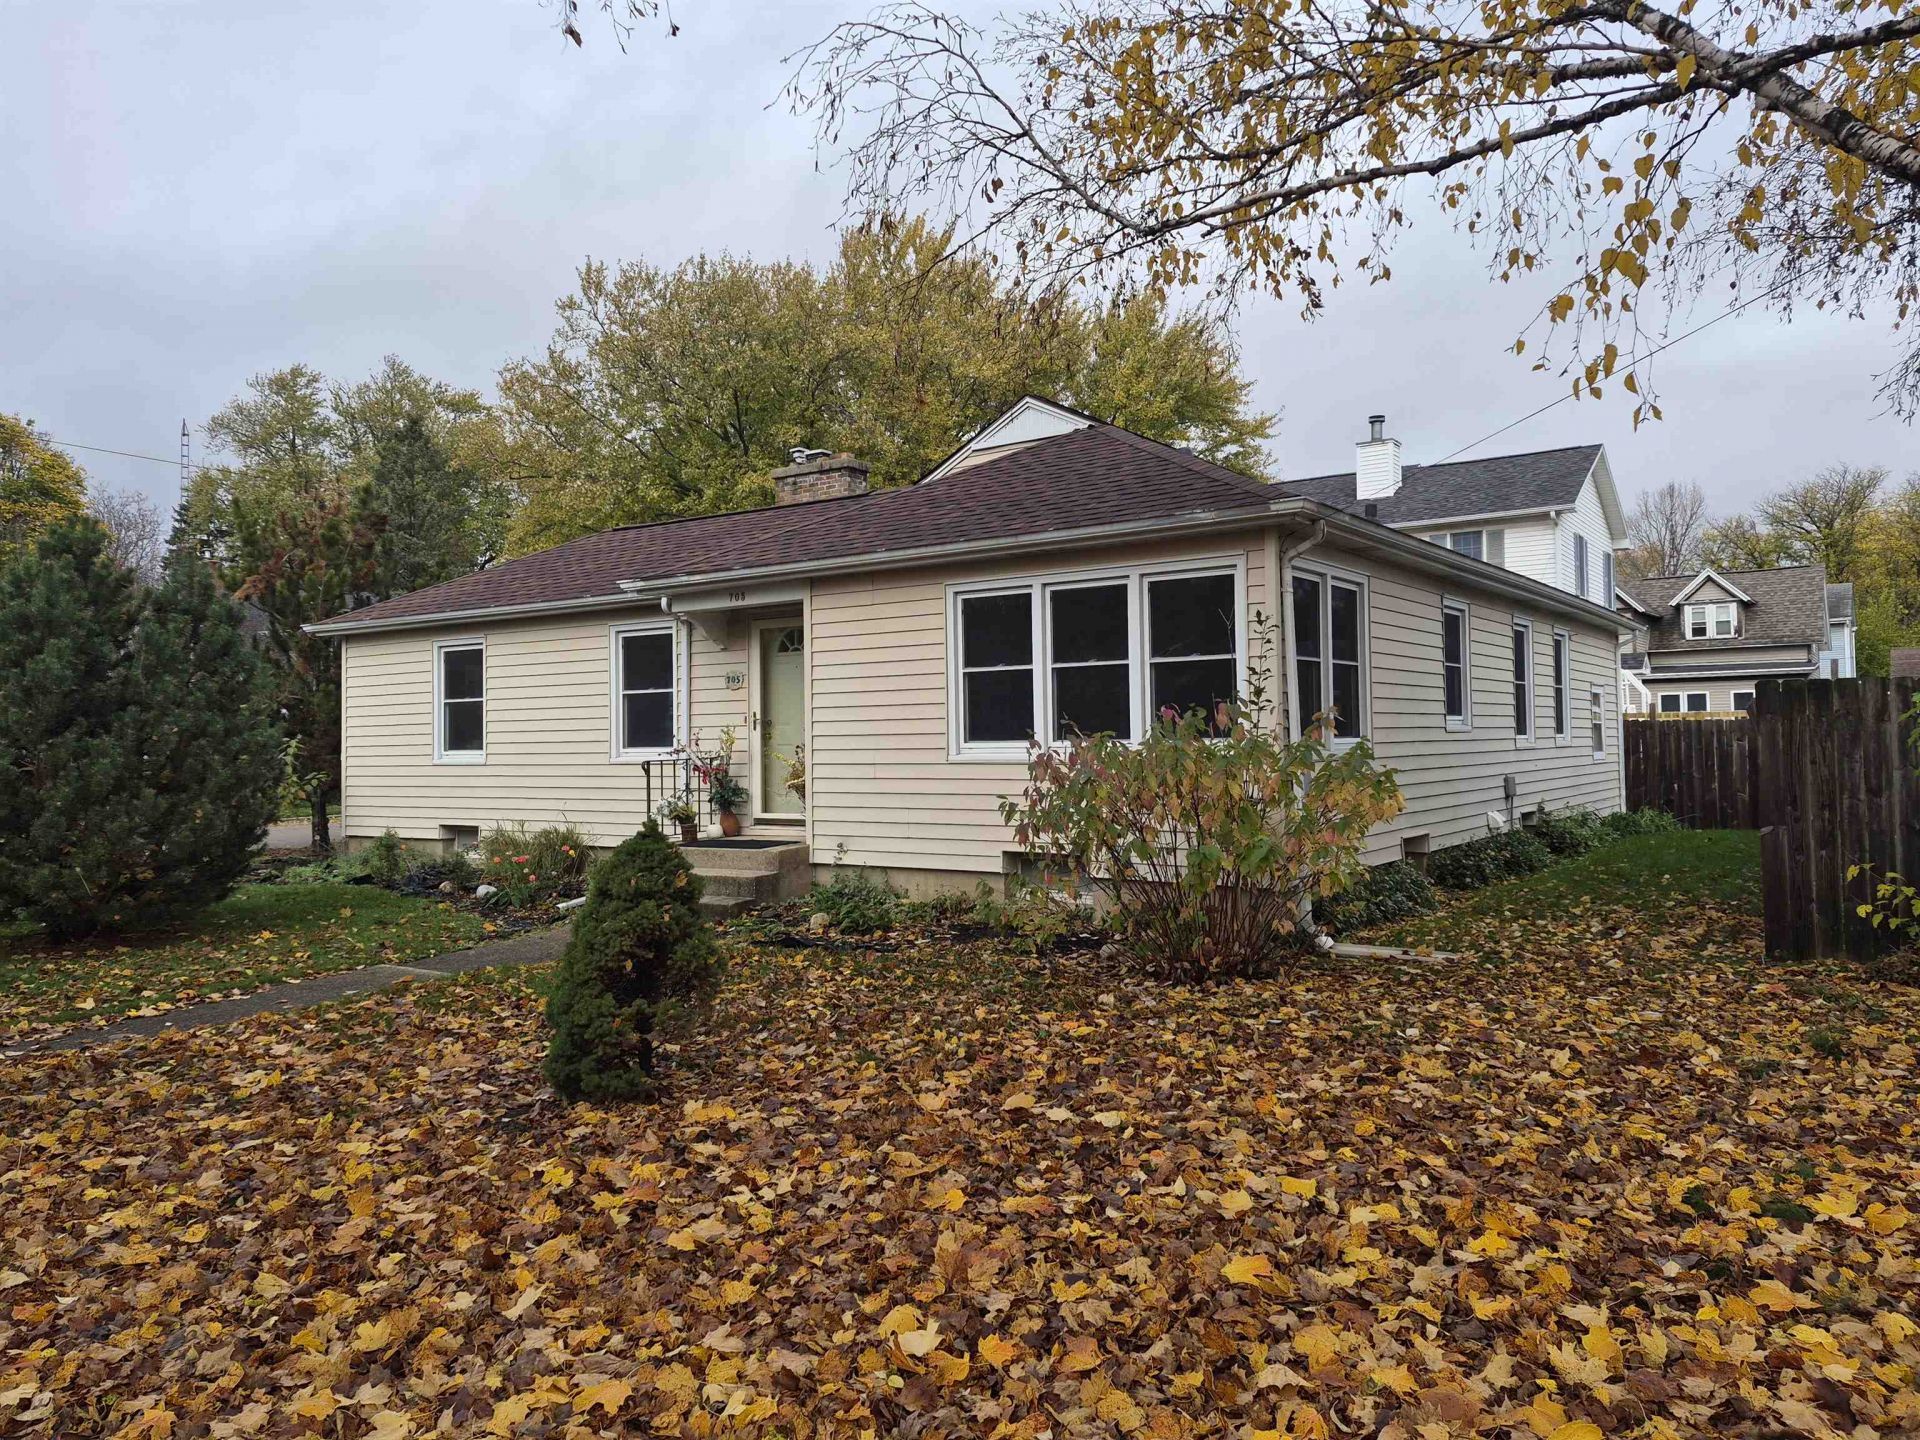
SUPER CHARMING 2 BEDROOM BUNGALOW STYLE HOME IN A NICE NEIGHBORHOOD CLOSE TO ALL CONVENIENCES! FRONT ENTRY OPENS TO LARGE LIVING ROOM WITH DECORATIVE FIREPLACE & ARCHED DOORWAYS. PLENTY OF CABINETS IN THE KITCHEN WITH APPLIANCES INCLUDED. 2 LARGE BEDROOMS FEATURE HARDWOOD FLOORS. ONE HAS A SMALL WALK IN CLOSET & THERE ARE MAIN FLOOR LAUNDRY HOOK-UPS IN ONE BEDROOM CLOSET. MAIN BATH HAS A WALK IN SHOWER. THE LOWER LEVEL HAS A FULL BATH, A SMALL FINISHED ROOM PLUS ADDITIONAL LAUNDRY HOOK-UPS. 1 CAR GARAGE IS EXTRA DEEP WITH NEWER GARAGE DOOR. WINDOWS & BATH ARE UPDATED. WATER HEATER IN 2015, FURNACE & ROOF NEW IN OCTOBER 2026! FIREPLACE HAS NEVER BEEN USED & SELLER NOT SURE OF CONDITION.
Property Features
Property Type: Residential - Single Family
Fuel Type: Natural gas
Garage: 1 car attached
Lot Size:
Stories: 1.0
Taxes: $2,969
Year Built: 1950
Amenities
Vinyl
Brick
Feature Descriptions
Exterior: Vinyl, Brick
Garage: 1 car, Attached
Heating/Cooling: Forced air, Central air
Lot: Corner, Close to busline, Sidewalk
Lot Dimensions: 66x70
Water/Waste: Municipal water, Municipal sewer
Room Sizes
Primary Bedroom: 12x13 Level M
Bedroom 2: 11x12 Level M
Kitchen: 9x12 Level M
Living/Great Room: 14x21 Level M
Local Schools
High School: Parker
Middle School: Franklin
Elementary School: Adams
School District: Janesville
Listed By / Shown By
Listed By
Agency Name: Century 21 Affiliated
Agency Contact: Off: 608-756-4196
Shown By
Agent Name: Larry Holen
Agent Phone: (815) 703-7060
Agency Title: Dickerson & Nieman Realtors
Estimate Your Payment
Estimated Payment
$ 812.54 per month $499.64 Principal & Interest $247.42 Property Tax $65.48 Homeowner's InsuranceChange Payment Information



This information, provided by seller, listing broker, and other parties, may not have been verified.
Copyright © 2026 South Central Wisconsin MLS Corporation. All rights reserved
Privacy Policy / DMCA Notice / ADA Accessibility


This site is hosted, designed and copyright
© 1994 - 2026 by
Delta Media Group, Inc. -- Patent Pending --
705 Hyatt Street | MLS# 2035900
This single family home located at 705 Hyatt Street, Janesville, WI 53545 is currently listed for sale with an asking price of $224,500. This property was built in 1950 and has 2 bedrooms and 2 full baths with 1050 sq. ft. Hyatt Street is located in the Peases 2nd Add subdivision within the Janesville school district. Search Peases 2nd Add real estate on larryholen.dickersonnieman.com today.